The Project
Ennismore Mews, London SW7 1AN
Works continue to progress at this Mews house restoration and mansard roof extension in Knightsbridge. Demolition of the Mews house is underway as the scaffolding is been erected for the new mansard roof which will accommodate a further 2 bedrooms for this family home. Works commenced in May 2022 and due to complete autumn 2023.
Scope of Work
Demolition and redevelopment of an existing single family dwelling behind a retained and altered façade including a new second floor mansard roof extension.
The Design Response
All demolition is now complete and the house is being reconstructed.
A sheeted scaffold and tin hat roof protects the site from the elements.
The steel core structure in now complete up to roof level. From this core, steel beams span to the external walls to carry the floor joists on each level.
The side walls of the house are being reconstructed in cavity blockwork. In some areas, openings in the side walls are being formed using steel beams to make the adjacent rooms bigger.
The floors are being constructed using Posi Joists. Unlike traditional timbers, these have a steel web allowing pipework and services to be installed through them.
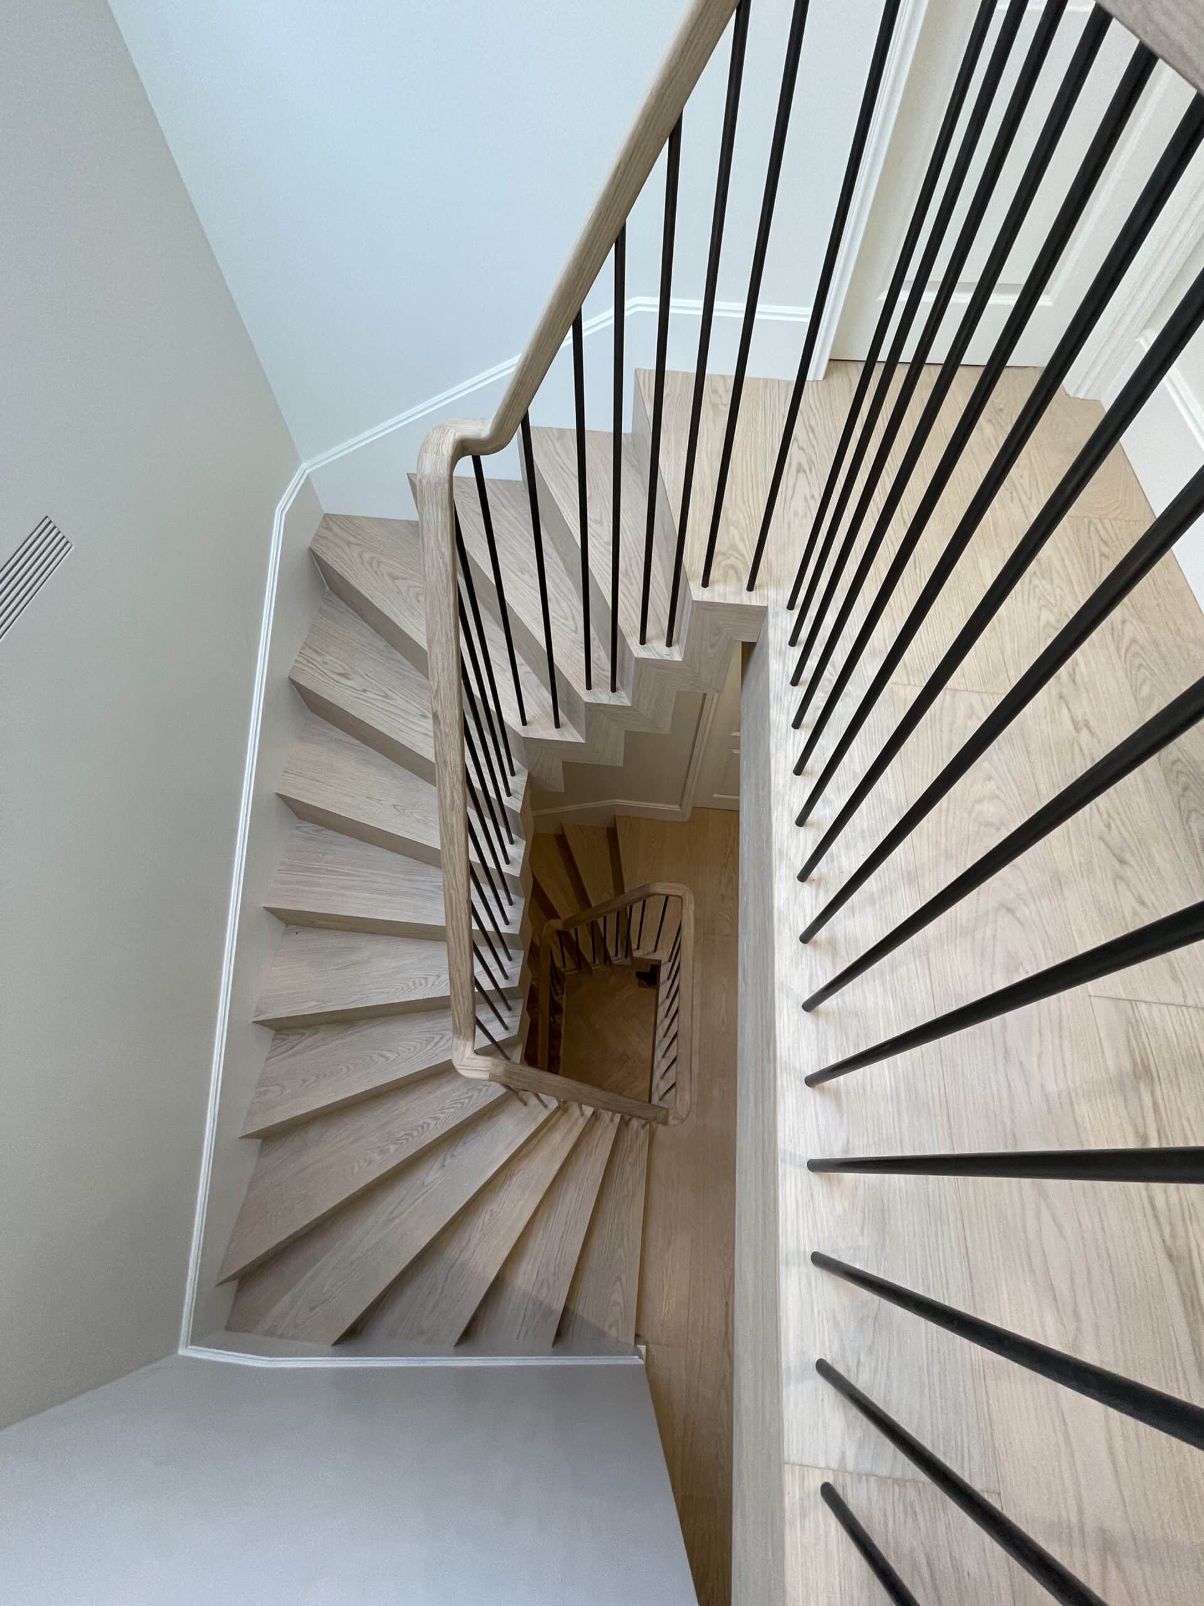
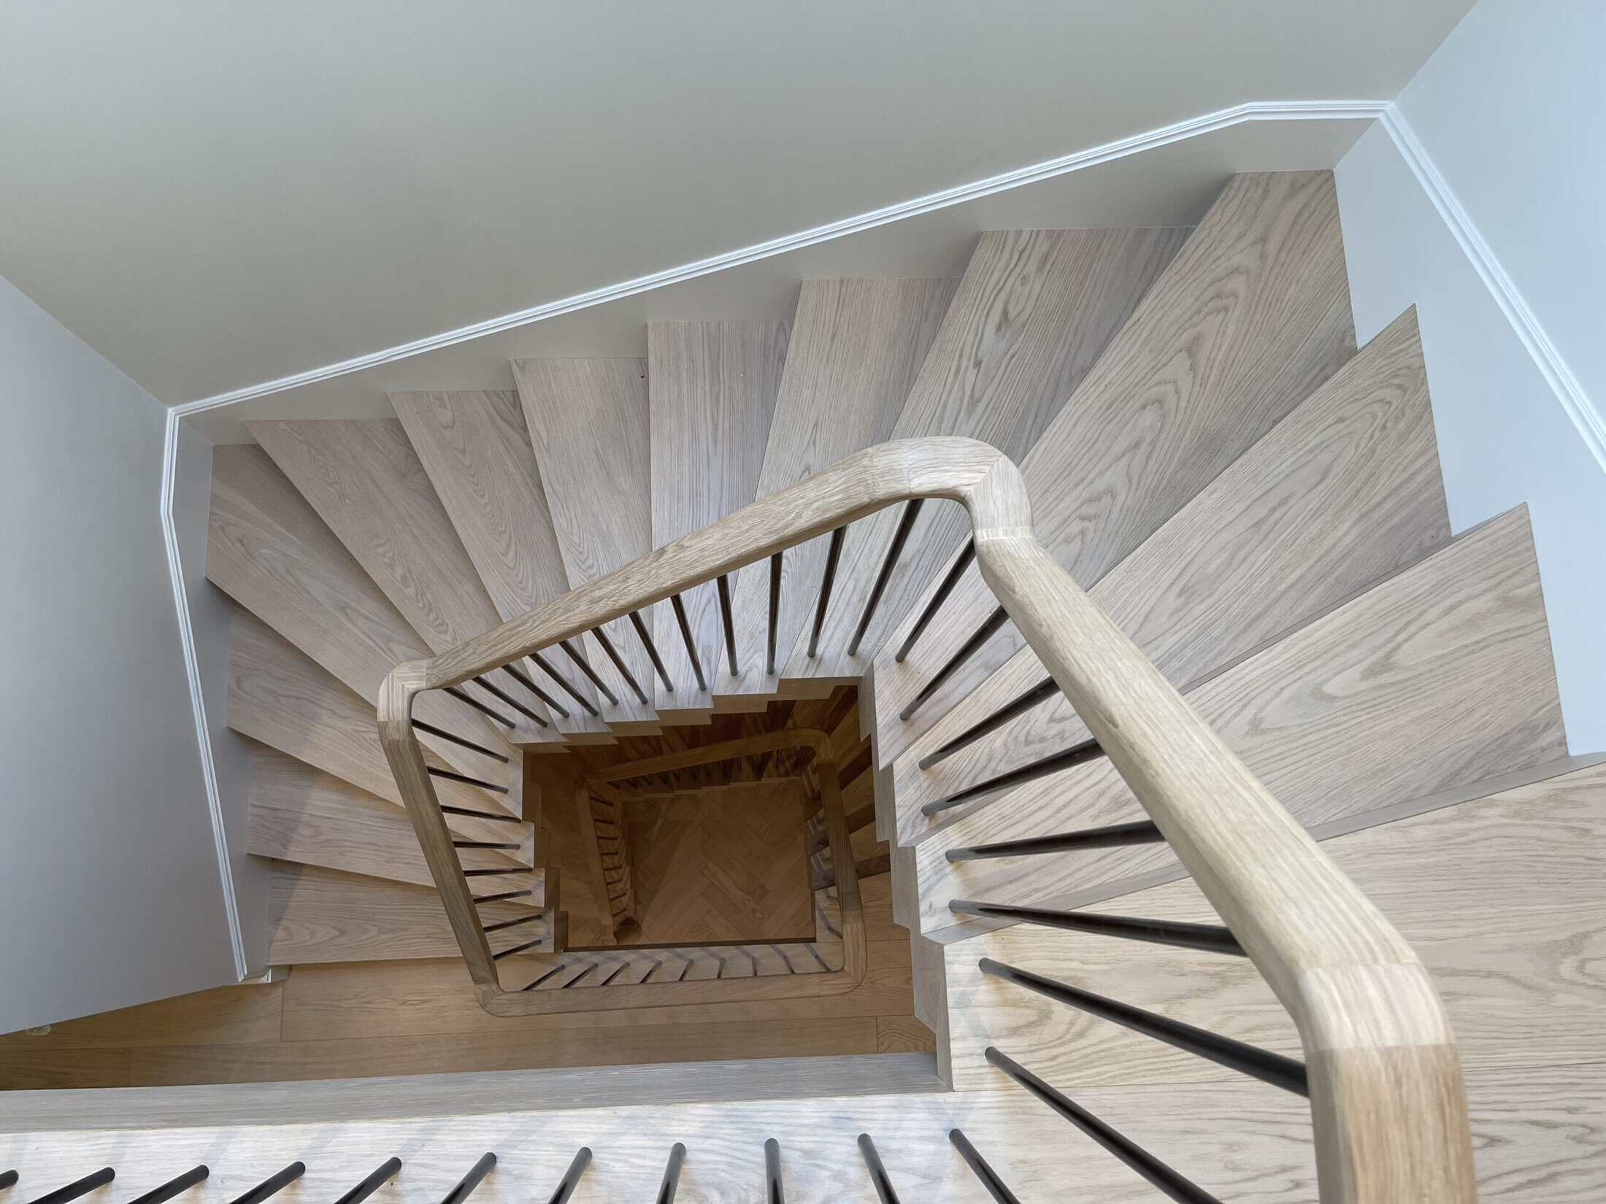
The staircase will be located in the central core. The staircase design centers around a square open stairwell with splayed treads which all meet at a central setting out point. The continual, zig zag type step and riser design has no internal stringer which helps make each flight appear light and elegant.
The staircase supporting structure comprises of a site welded, cantilevers metal plate with concealed external metal stringer. This is currently being cloaked in plywood, on which will be fitted on all sided in engineered wood flooring, carefully crafted to create the final sweeping wood design.
Follow updates on our Instagram page.
I cannot recommend Andy and the RBD team enough – absolutely fantastic. I engaged Andy on a major project for 6+ months. At all times he was super professional and knowledgeable. I was DELIGHTED with the results and will definitely use him again!
We are still early in the construction phase but we’re very pleased with the excellent design and advice we’ve received from Andy Willis so far. Our project has been complicated and unusual for various reasons and Andy has gone above and beyond in helping us. Andy has been great at steering us, drawing out what we were looking for and organising us and our priorities. Andy’s great at communicating regularly and we’ve been really pleased at his level of care and attention. We just can’t wait to see the final house, and then I’ll be back to update my review!
I employed RBD Architecture & Interiors to renovate a London townhouse into 2 apartments. Andy did a fantastic job of laying out the space in both properties resulting in both apartments achieving the full asking price in record time. His designs were clever, utilized all available space, and looked fantastic, quickly reminding me of the added value an architect can have on any property. I am currently doing another similar development in London as well as renovating a holiday home in the West Indies and using Andy for both properties was the obvious choice. I am excited to see both come to fruition. If you are looking for a smart and easy-to-work with architect who understands your brief and goes beyond that by offering intelligent solutions to any design problem, then look no further.
RBD have helped with the redesign of various parts (living areas, bedrooms, bathrooms) of our London home over recent years. We are delighted with the results – the mix of arresting vision and ‘fit for use’ practicality. We plan to continue using them in the future.
We were exceptionally pleased with the work done by RBD. They took into consideration all of our asks, came up with innovative solutions for maximizing storage, and worked extremely closely with the builders to ensure the entire process went smoothly from start to finish and that the end result was exactly what we were looking for from an aesthetic and practical perspective.
We were exceptionally pleased with the work done by RBD. They took into consideration all our asks, came up with innovative solutions for maximising storage, and worked extremely closely with the builders to ensure the entire process went smoothly from start to finish and that the end result was exactly what we were looking for from an aesthetic and practical perspective.
RBD Architecture & Interiors helped us with various works to our home including a new master suite. The service provided was excellent and their team have a real eye for detail – especially in Interior Design.
Andy and his team designed our beautiful new home combining creative design with very good ideas and the capacity to deliver on time, with great results.
We have been working with RBD for a while now during the redevelopment of our London offices. Their combined architectural and interior design capability has been particularly useful in meeting our objectives.
We used RBD Architecture & Interiors to design and manage the extensive redevelopment of our period Mews house in London. They helped us each and every step of the way including obtaining all the relevant planning consents.