The Project
Luxury residential apartment development in Knightsbridge, London SW1X
The Brief
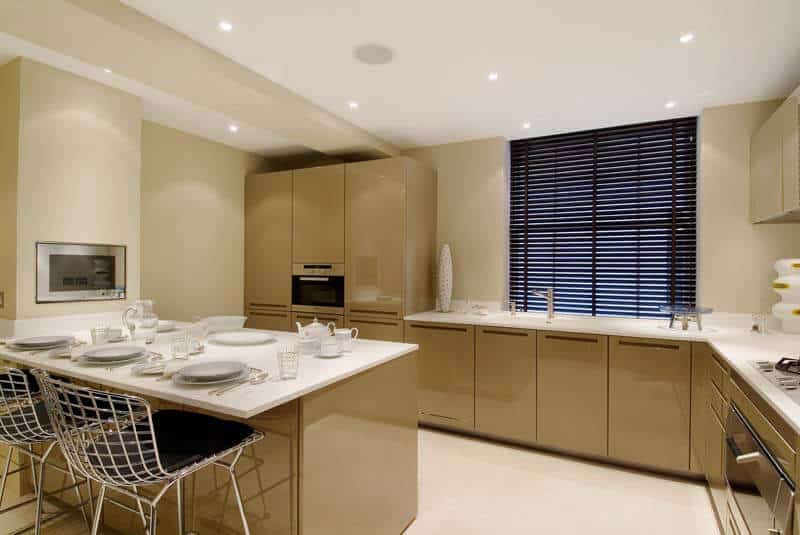
Extensive alterations and refurbishment of two existing apartments, joined together to form one large residence.
The Design Response
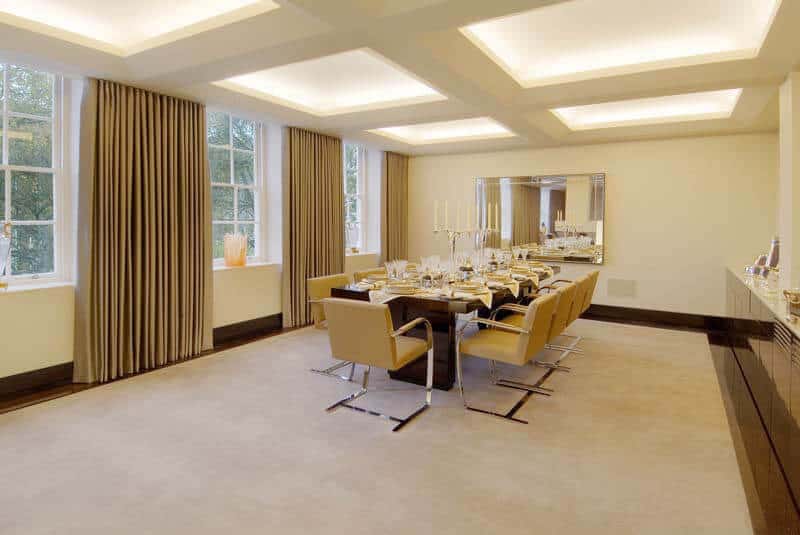
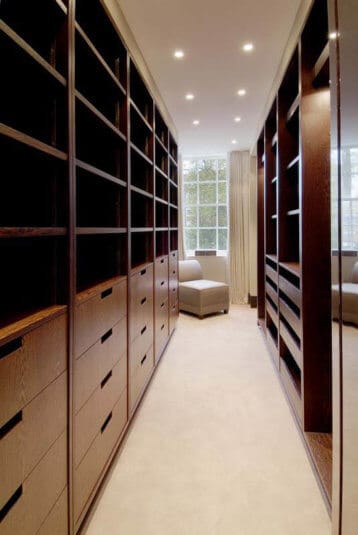
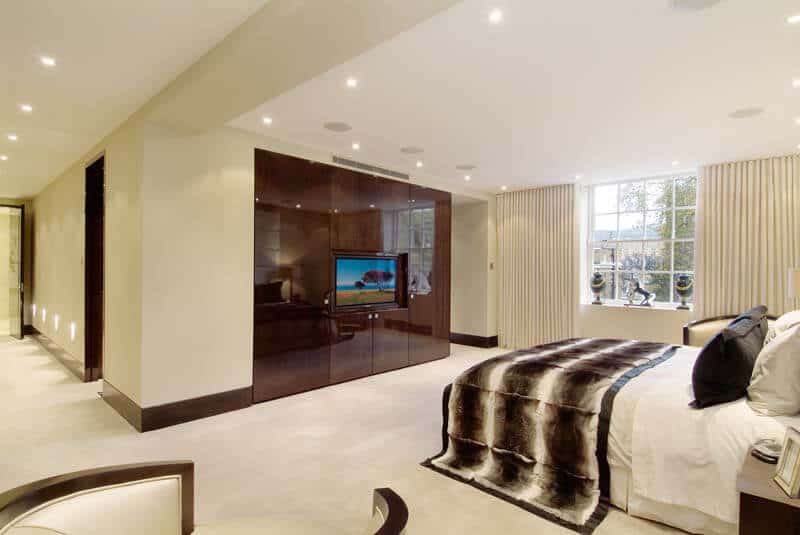
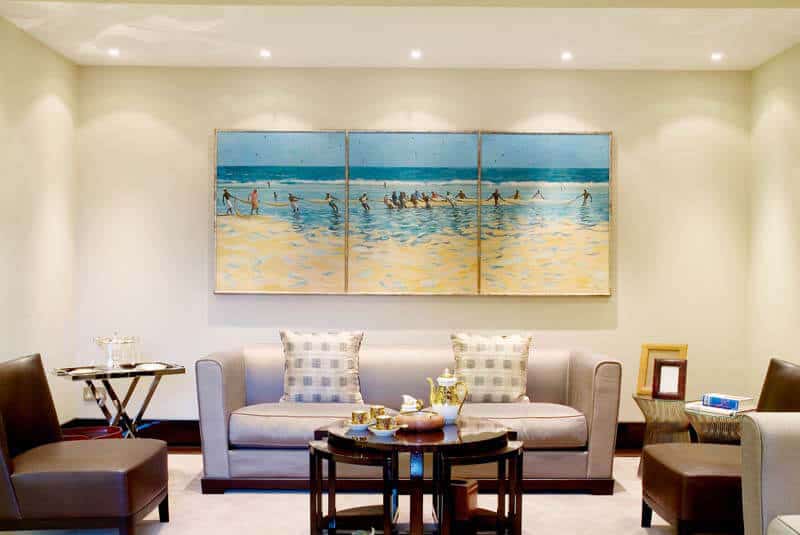
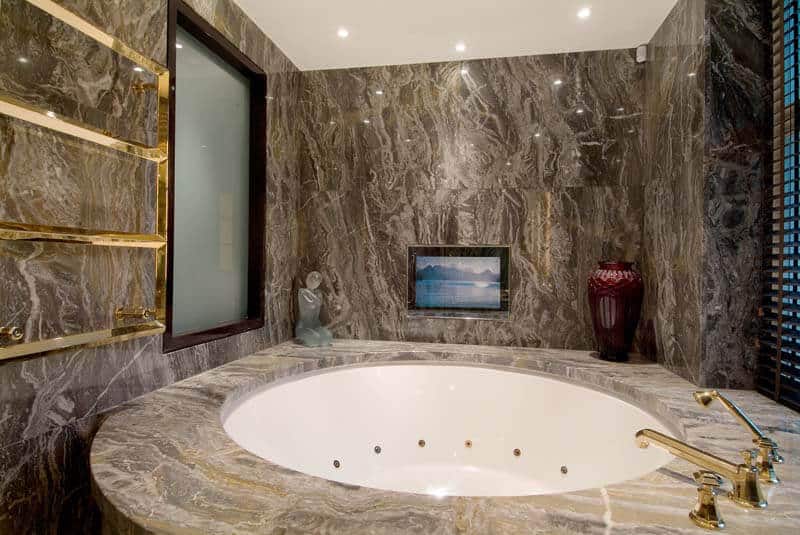
Our design team reconfigured the original layout to create 5 bedrooms with ensuite (including a maid’s room), a kitchen, cloak room, utility, drawing room, dining room and 2 dressing rooms. The finished specification includes scene lighting, home automation, audio visual installations, air conditioning, in-house designed polyester lacquered joinery, bespoke furniture, quality fabrics and finishes. One of the main features is the Drawing Room TV, installed within a custom designed backlit onyx unit.
I cannot recommend Andy and the RBD team enough – absolutely fantastic. I engaged Andy on a major project for 6+ months. At all times he was super professional and knowledgeable. I was DELIGHTED with the results and will definitely use him again!
We are still early in the construction phase but we’re very pleased with the excellent design and advice we’ve received from Andy Willis so far. Our project has been complicated and unusual for various reasons and Andy has gone above and beyond in helping us. Andy has been great at steering us, drawing out what we were looking for and organising us and our priorities. Andy’s great at communicating regularly and we’ve been really pleased at his level of care and attention. We just can’t wait to see the final house, and then I’ll be back to update my review!
I employed RBD Architecture & Interiors to renovate a London townhouse into 2 apartments. Andy did a fantastic job of laying out the space in both properties resulting in both apartments achieving the full asking price in record time. His designs were clever, utilized all available space, and looked fantastic, quickly reminding me of the added value an architect can have on any property. I am currently doing another similar development in London as well as renovating a holiday home in the West Indies and using Andy for both properties was the obvious choice. I am excited to see both come to fruition. If you are looking for a smart and easy-to-work with architect who understands your brief and goes beyond that by offering intelligent solutions to any design problem, then look no further.
RBD have helped with the redesign of various parts (living areas, bedrooms, bathrooms) of our London home over recent years. We are delighted with the results – the mix of arresting vision and ‘fit for use’ practicality. We plan to continue using them in the future.
We were exceptionally pleased with the work done by RBD. They took into consideration all of our asks, came up with innovative solutions for maximizing storage, and worked extremely closely with the builders to ensure the entire process went smoothly from start to finish and that the end result was exactly what we were looking for from an aesthetic and practical perspective.
We were exceptionally pleased with the work done by RBD. They took into consideration all our asks, came up with innovative solutions for maximising storage, and worked extremely closely with the builders to ensure the entire process went smoothly from start to finish and that the end result was exactly what we were looking for from an aesthetic and practical perspective.
RBD Architecture & Interiors helped us with various works to our home including a new master suite. The service provided was excellent and their team have a real eye for detail – especially in Interior Design.
Andy and his team designed our beautiful new home combining creative design with very good ideas and the capacity to deliver on time, with great results.
We have been working with RBD for a while now during the redevelopment of our London offices. Their combined architectural and interior design capability has been particularly useful in meeting our objectives.
We used RBD Architecture & Interiors to design and manage the extensive redevelopment of our period Mews house in London. They helped us each and every step of the way including obtaining all the relevant planning consents.